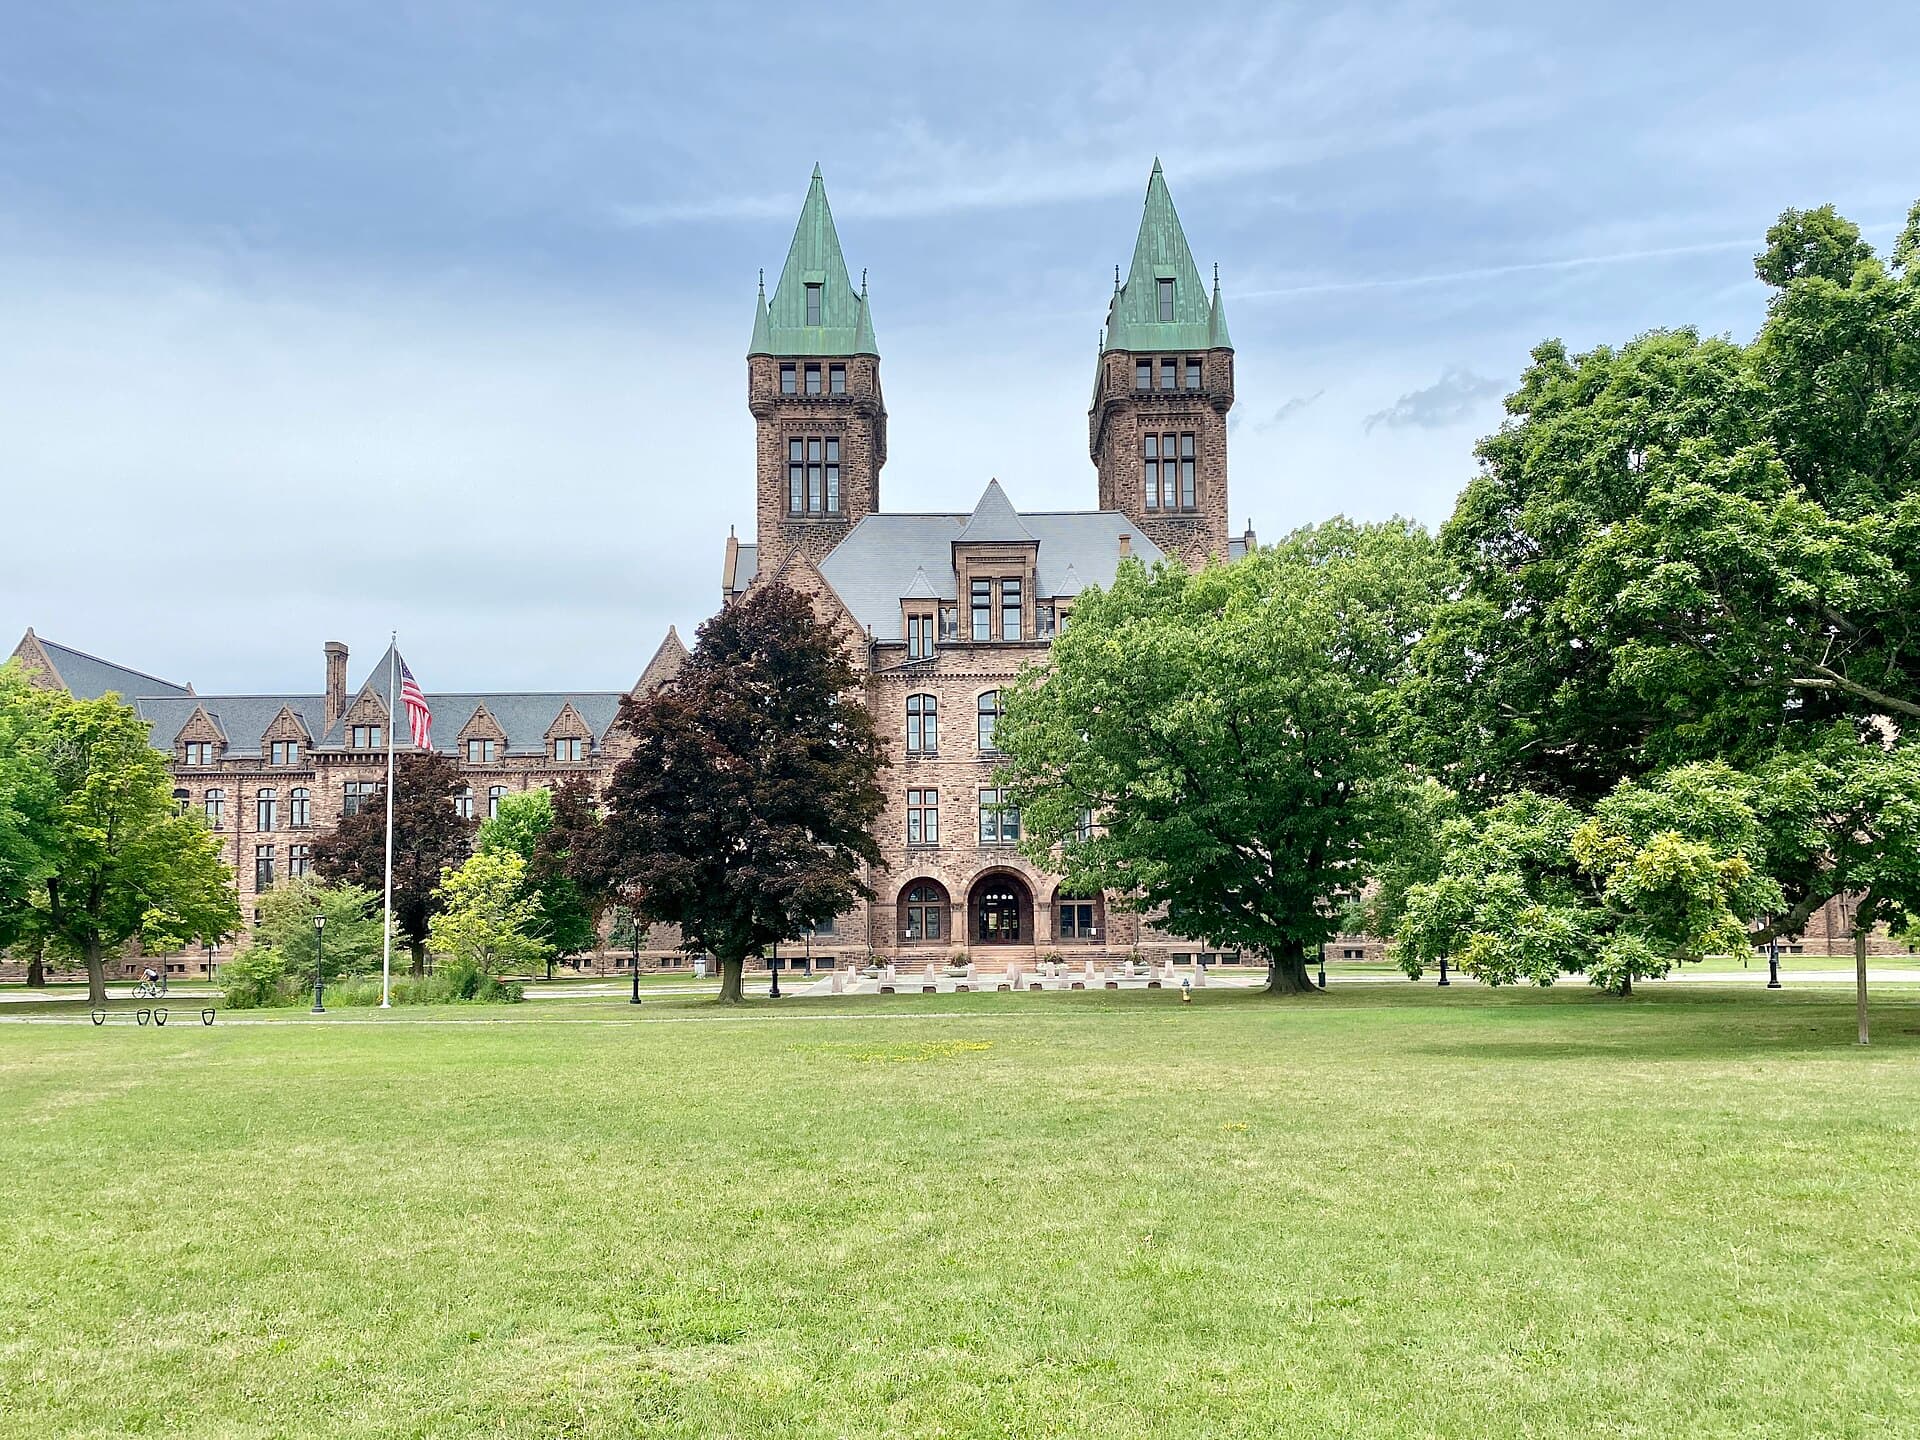
Buffalo’s most imposing former hospital now welcomes overnight guests, but its transformation is far from finished.
The Richardson Olmsted Campus in Buffalo, New York, is the historic home of the Buffalo State Asylum. Its remaining nineteenth-century buildings are being preserved and adapted for new uses, including The Richardson Hotel. It is a partly revived landmark, with some buildings still awaiting reuse, rather than a wholly abandoned asylum.
That unfinished transformation is part of its appeal. Here, visitors can see how architecture moves from one purpose to another without losing every trace of its earlier life.
Three ideas brought together
The campus joins the work of architect Henry Hobson Richardson, landscape designers Frederick Law Olmsted and Calvert Vaux, and the hospital-planning ideas of Thomas Story Kirkbride.
Kirkbride believed a carefully arranged setting could support treatment. Richardson gave that idea a commanding physical form, while the landscape designers shaped the outdoor environment.
The campus’s official timeline places the start of construction in 1871. The first patients arrived in November 1880, before the full complex was complete.
The towers dominate the view, but the wings matter just as much. Their repeated windows and stepped arrangement show that this was planned as a working institution, with light and air as practical goals.
The result is architecture that asks you to look twice. Its strong silhouette may appear fortress-like from a distance, yet the design grew from a belief in the healing value of surroundings.
A landscape meant to help
The Olmsted Network places the campus within the wider body of Olmsted landscape work. The grounds are an essential part of understanding the buildings.
This connection may surprise visitors who know Olmsted mainly through New York City’s Central Park. At Buffalo, landscape design was tied directly to a medical institution’s purpose.
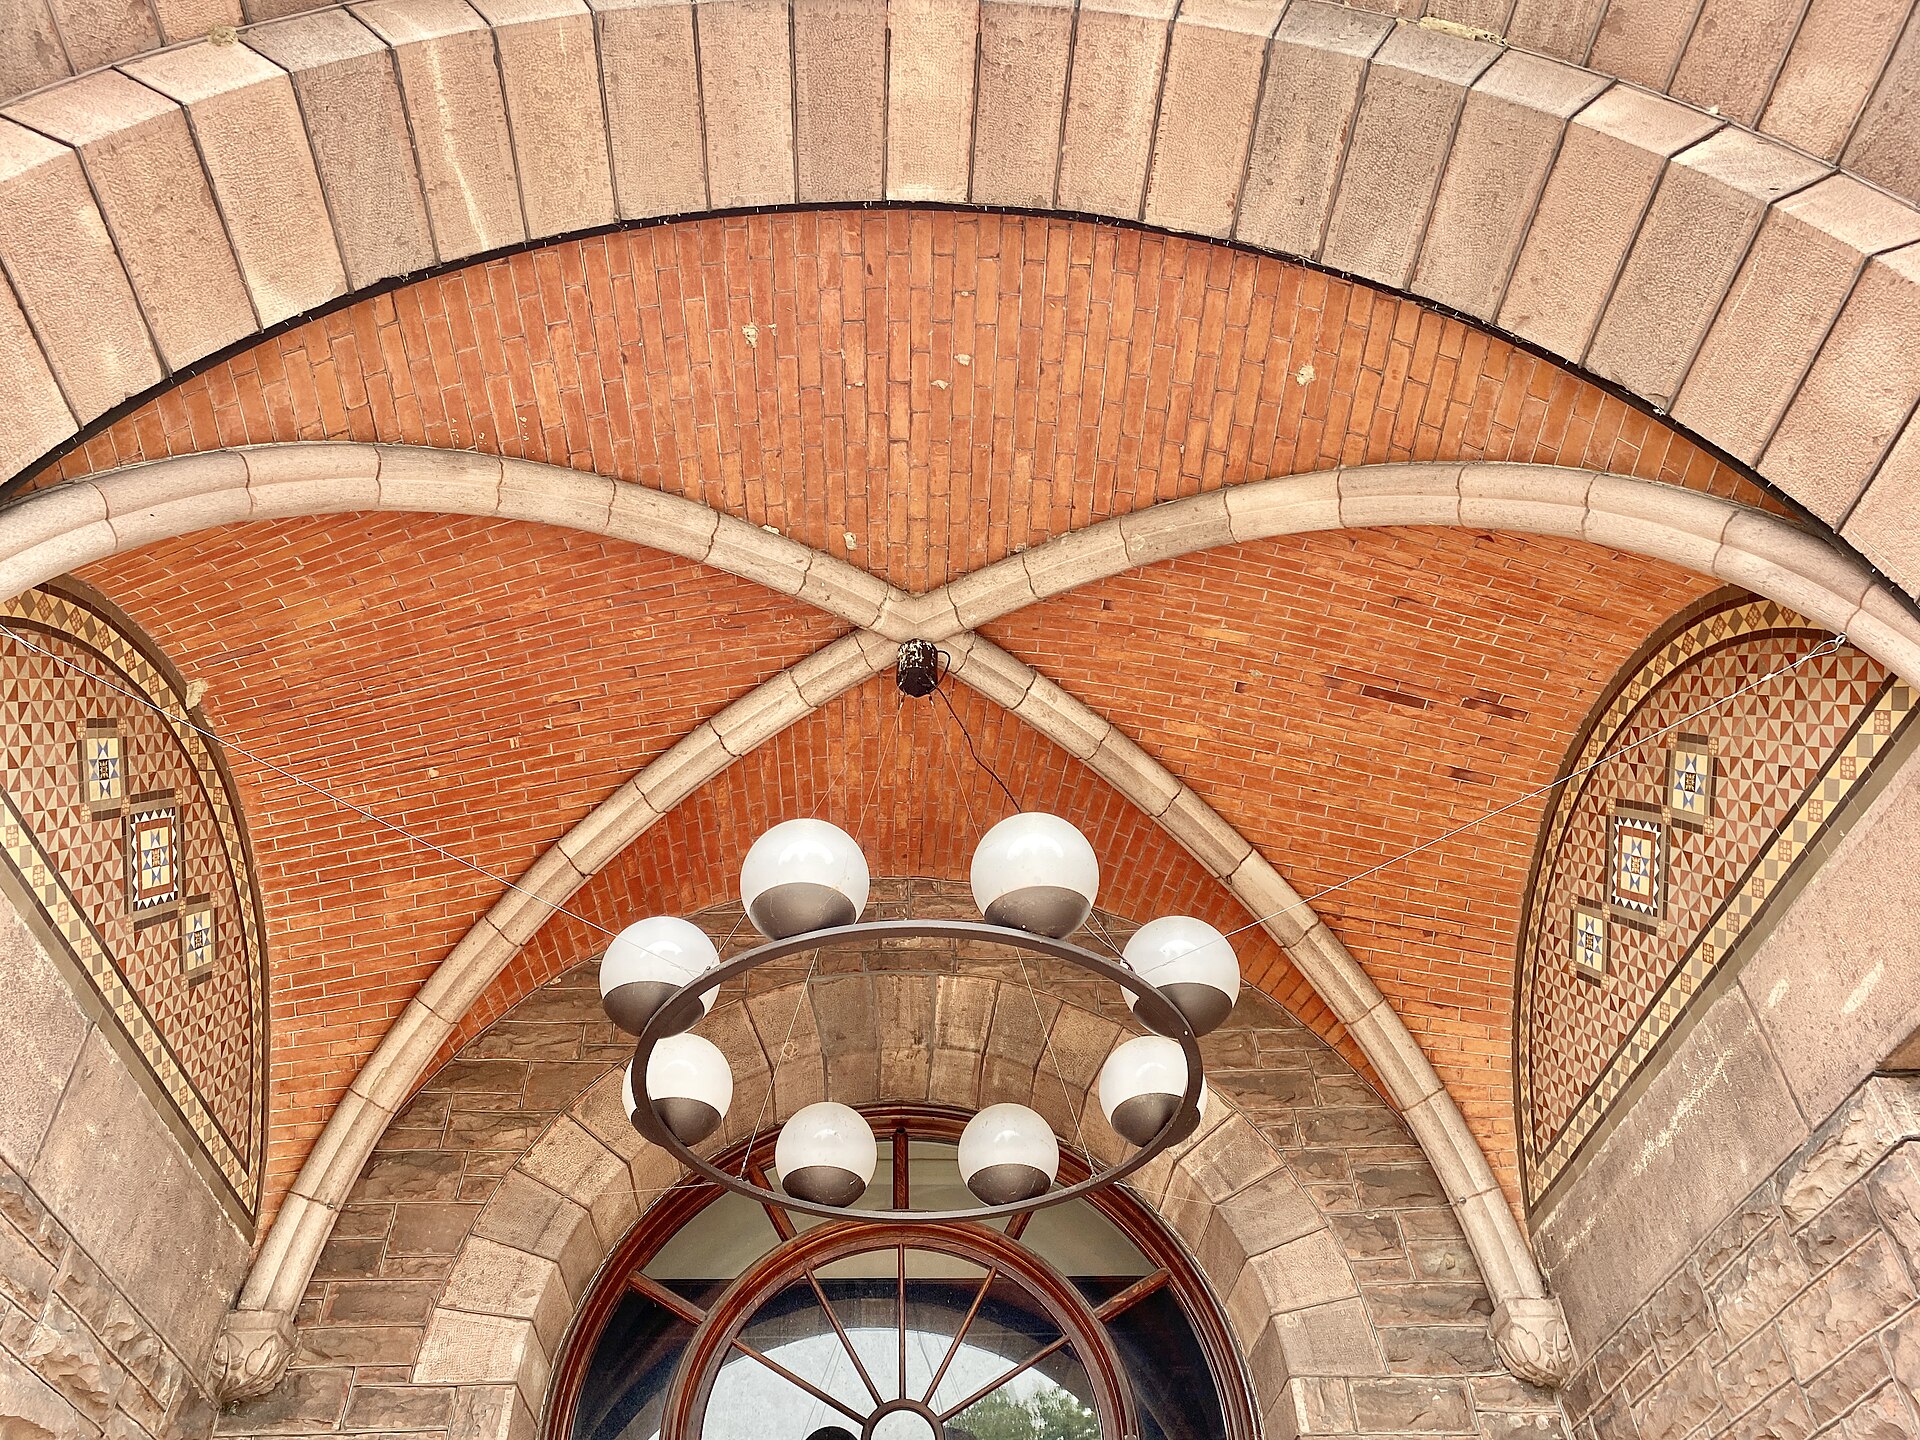
Rather than treating the lawn as a foreground for a photograph, consider how the open ground changes your experience of the building. Distance lets the full wingspan emerge; closer views reveal the texture of the stone and the depth of the entrances.
The campus’s planning resources include a Cultural Landscape Report. Its role in preservation shows that saving this place involves more than repairing walls and roofs.
Why the old wards emptied
The official timeline records the departure of the last patients from the historic buildings in 1974. They moved into more modern facilities, while some administrative uses continued afterward.
Changing treatment practices, a declining patient population and the difficulty of maintaining the old complex all shaped that transition.
Recognition followed: the site became a National Historic Landmark in 1986. Yet a designation alone did not give the empty wings a new purpose or pay every repair bill.
That is a useful lesson when visiting historic hospitals. Protection and reuse are related, but they are not the same achievement. A building can be nationally significant and still face years of uncertainty.
What has been restored?
The Richardson Hotel occupies the Towers Building and adjoining wings. Restored hospitality spaces provide one of the clearest ways to experience the landmark’s continuing life.
The hotel’s own description emphasizes the relationship between the historic architecture and surrounding green space. Rooms, dining and event uses bring regular activity back to buildings that once had a very different daily rhythm.
The larger campus has not been restored all at once. Its current partners page describes the Lipsey Architecture Center Buffalo’s expansion into a new space combining the historic kitchen building with a modern addition.
The center’s project page presents that work as an expansion project. Check its latest opening information before assuming the completed facility is available to visit.
These projects show two approaches to reuse: placing new functions inside old rooms and adding clearly modern space alongside historic fabric. Both require choices about what to keep, what to repair and how visitors will move through the site.
Planning a visit
The official tour page is the best starting point for guided access. Tours explore architecture, the healing landscape and the hospital’s history, with routes depending on available spaces.
As checked in November 2026, the campus says its 2026 public-tour season has concluded and the next round is expected in May 2027. It also offers a free exterior audio tour for independent exploration of the grounds.
The current guided-tour notice prohibits photography on that tour. Do not assume rules from an older visitor’s account still apply. Hotel access, public grounds and guided historic spaces have different arrangements.
Wear shoes suitable for walking and ask about accessibility before booking. Respect barriers around vacant wings and active work areas. A view through a window is not an invitation to enter.
A second life with room for memory
The Richardson Olmsted Campus is compelling because its future remains visible as work in progress. You can appreciate the craftsmanship while also asking what the institution meant to the people who lived there.
A hotel stay does not erase the hospital’s history. An unrestored wing does not make the entire property abandoned.
The most rewarding visit allows both past and present to occupy the same view: a landmark built around an ambitious treatment ideal, now finding ways to remain useful to Buffalo.
Frequently asked questions
Is the Richardson Olmsted Campus abandoned?
No. Parts are in active use, including The Richardson Hotel, while other historic buildings await further restoration and reuse.
Who designed the campus?
Henry Hobson Richardson designed the hospital architecture. Frederick Law Olmsted and Calvert Vaux designed the landscape around Kirkbride treatment principles.
Can you tour the former hospital?
Managed tours are offered seasonally. Check the official calendar, since dates, routes and access change.
Is the hotel the same as the entire campus?
No. The hotel occupies part of the historic complex. Its operation does not mean every former hospital building is open to guests.
Image credits
Featured: w_lemay, CC BY-SA 2.0. Body: w_lemay, CC BY-SA 2.0.

