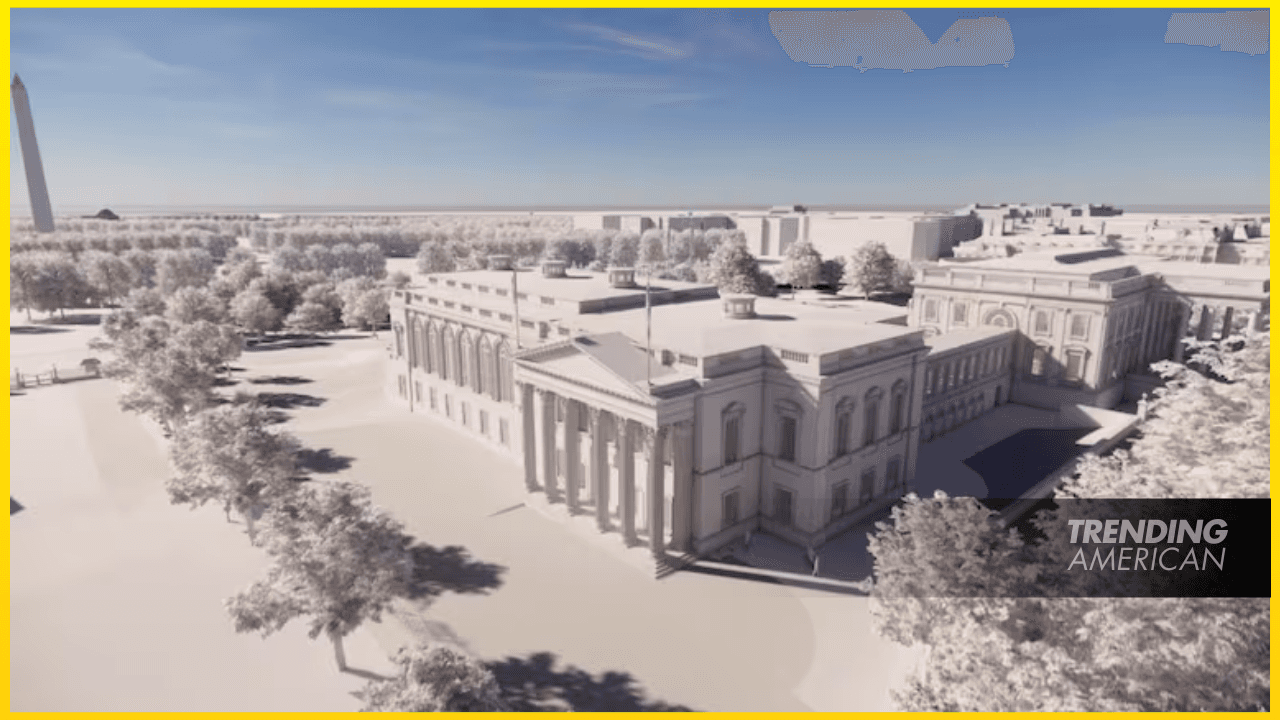
The White House is preparing to submit plans for a new 90,000-square-foot East Wing ballroom as part of a roughly $300 million expansion. The plans are expected to be filed with the National Capital Planning Commission in December 2025, marking the next phase after site preparation and the East Wing demolition that began earlier this year. Will Scharf, named by President Trump as chairman of the NCPC, said colleagues at the White House indicated the long-awaited plans would be submitted this December. He emphasized that the commission’s review would proceed at a normal and deliberative pace once the plans are filed.
Architect Shalom Baranes of Washington, D.C., has joined the project, with McCrery Architects remaining on as a consultant. The two firms bring decades of experience with federal properties in the nation’s capital, including the Pentagon and Treasury buildings.
The proposed ballroom would occupy about 90,000 square feet and could accommodate up to 999 guests, dwarfing the White House itself. The White House has said the project will be privately funded by a slate of donors, not taxpayers; a donor list has been released. The estimated cost has risen to roughly $300 million from an initial $200 million.
Trump has long desired a White House ballroom to host state dinners and other large events, and officials note that past layouts in the East Room and State Dining Room have limited capacity. The White House stressed that the funding is private and that the review will be handled by the NCPC in a structured, deliberative manner.
Disclosure: We may earn a commission when you make a purchase through the ads.