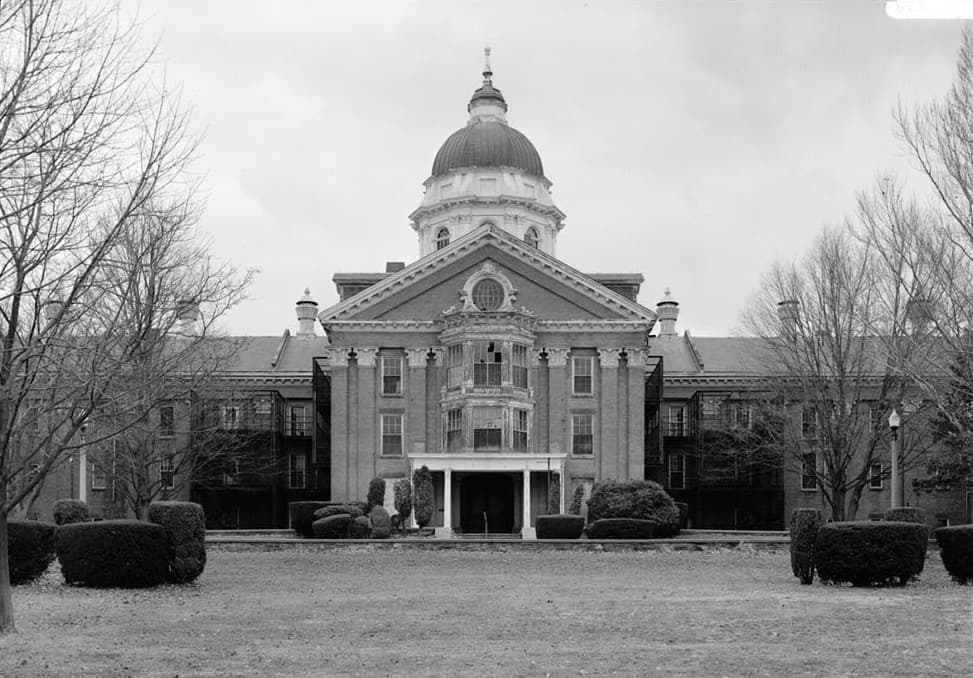
Taunton’s famous dome survives in photographs, while the hospital’s work continues without it.
Taunton State Hospital in Massachusetts began receiving patients in 1854. Its historic main complex suffered collapse, fire and demolition, but the hospital itself did not disappear. State mental health services continue on the campus. It is not an abandoned attraction open for public exploration.
That distinction changes how the place should be understood. The lost architecture belongs to one chapter; the continuing institution belongs to another.
A response to a public need
Massachusetts authorized Taunton’s hospital in 1851 as its second state institution of this kind, following Worcester.
The National Park Service’s history connects the project with overcrowding and reform efforts that challenged the treatment of people with mental illness.
This was a period when reformers argued that surroundings could influence recovery. Purpose-built institutions were presented as an improvement over inadequate local arrangements.
That belief helps explain why so much effort went into the building and its grounds. Architecture was part of the proposed treatment system, not merely a container for it.
The most useful history holds both ideas together: the effort to improve treatment and the need to understand what patients actually experienced.
The architecture that made Taunton memorable
Architect Elbridge Boyden designed a main building with a domed central section and wings arranged according to Kirkbride principles.
The National Park Service identifies the design as Renaissance Revival and notes its use of cast iron and ventilation systems. The original arrangement provided space for 250 patients.
The featured 1987 photograph captures the formal composition before the dome was lost. It is an archival view, not a photograph of what stands today.
Look at how the central feature draws the eye upward while the wings spread outward. The building communicated order and public importance on a large scale.
It is easy to see why the image remained memorable after the architecture disappeared. A dome offers a recognizable point around which the rest of a complex can be understood.
A larger landscape around the main building
The hospital developed beside the Mill River. Its grounds and later buildings broadened the campus beyond the original centerpiece.
A Massachusetts historic-landscape report describes successive periods of construction and a stone boundary wall associated with the nineteenth-century property.
These less dramatic features matter. Walls, paths and secondary structures can preserve evidence of how an institution occupied land, even after its most famous building is gone.
They also shift attention from a single facade to the work required to maintain a campus. A hospital needed routes, service areas and supporting buildings as well as patient rooms.
An old map or photograph can help reveal those relationships. Comparing dates is essential, because the property changed repeatedly rather than remaining frozen in its original form.
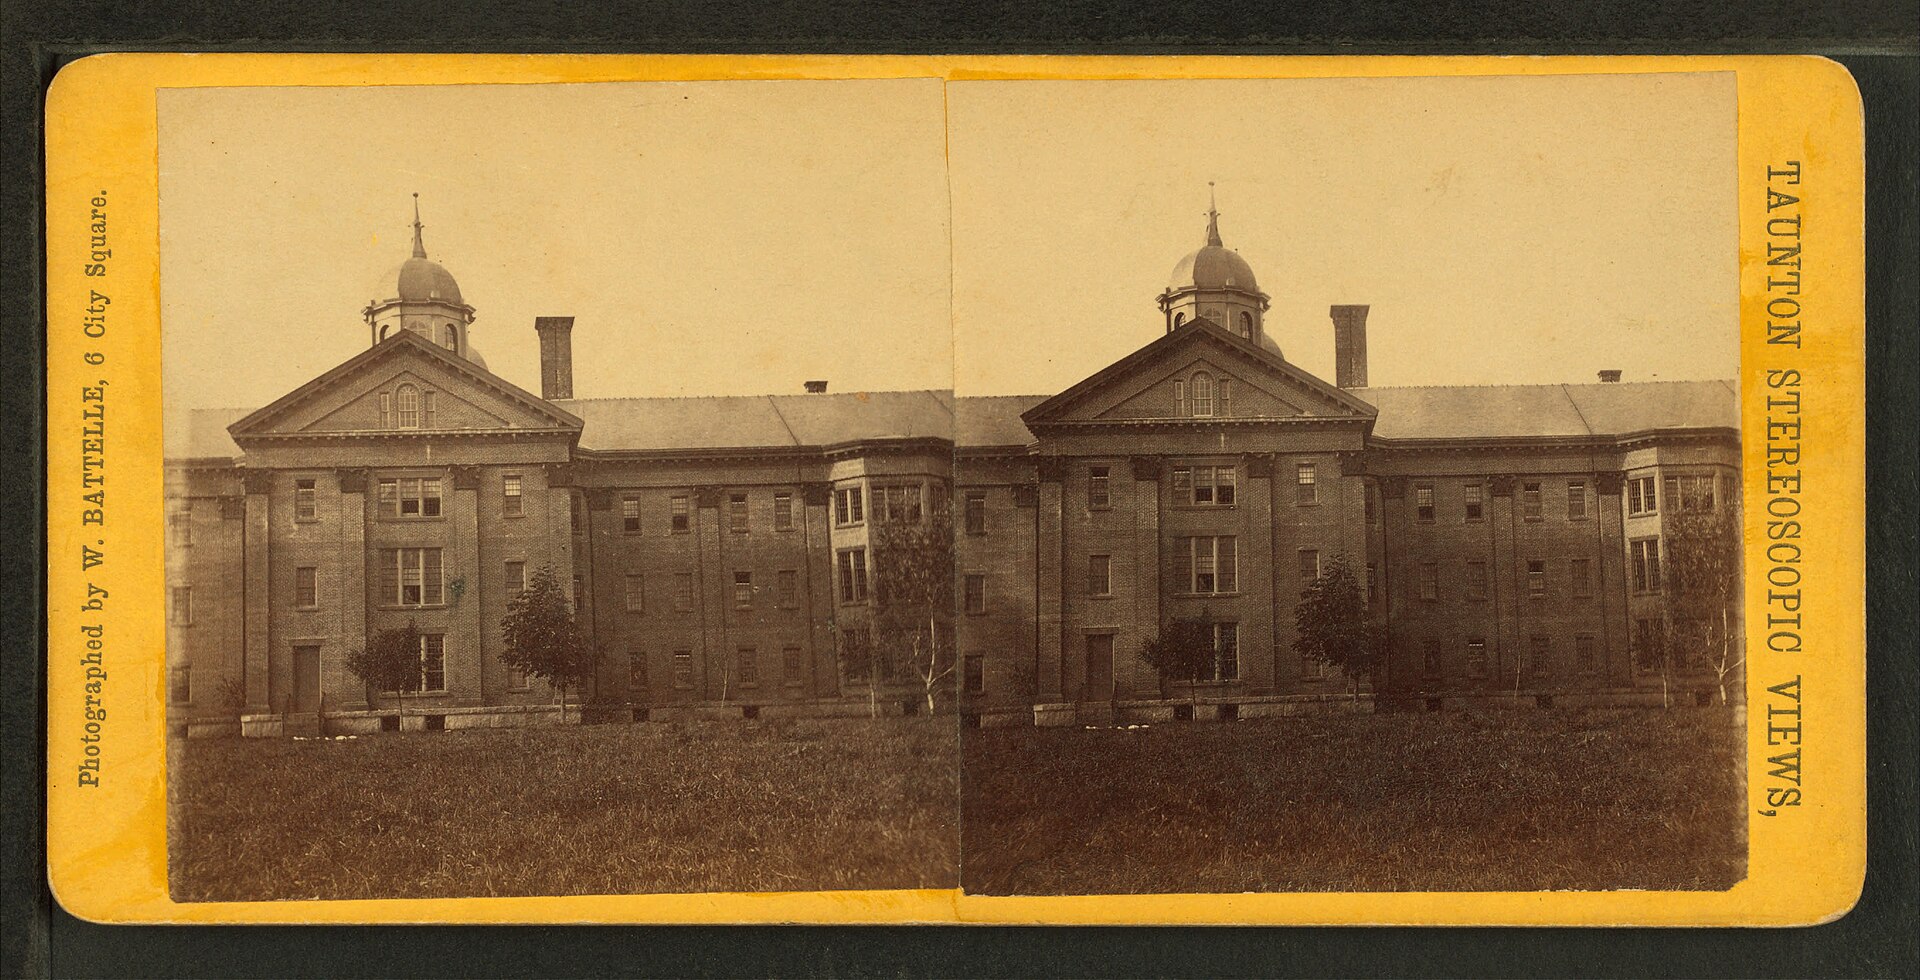
The nineteenth-century stereograph reproduced here shows two closely related views designed to be seen through a stereoscope. It records the historic hospital, not current visitor conditions.
How the old centerpiece was lost
The main historic complex gradually fell out of use. A building history maintained by Kirkbride Buildings records the dome’s collapse in 1999 and a destructive fire on March 19, 2006.
Demolition of the remaining historic wings followed in 2009. Those events explain why a photograph of the complete domed building cannot serve as a present-day travel image.
The loss also shows how preservation can become more difficult over time. Once a building has suffered major structural damage, decisions involve more than whether its appearance is admired.
Historic photographs become especially valuable at that point. They preserve evidence of proportions, construction details and spaces that cannot be revisited.
The Library of Congress photographic record is a useful starting point for studying the old complex. Its documentation belongs to a different kind of visit: one made through archives.
Taunton State Hospital still operates
The Massachusetts hospital directory continues to list Taunton State Hospital at 60 Hodges Avenue.
The state also maintains employment information for the hospital, describing its role in adult continuing care.
Those current sources make an important correction to abandoned-place lists. The demolition of historic architecture did not mean that every hospital service ended.
Patients, staff and clinical operations deserve privacy. An active medical campus should not be treated as a backdrop for exploration simply because its older buildings appear in ghost-story collections.
If you need to visit someone receiving care, use the hospital’s official visitor procedures. That is separate from sightseeing.
How to appreciate its history responsibly
The National Park Service identifies the historic property as listed on the National Register of Historic Places and marks it as not open to the public.
Historic designation does not itself create a right of entry. Nor does an online image of a former ward establish that tours are available.
For architecture enthusiasts, the strongest starting points are the archival photographs, the landscape report and the official historical account.
Together, they tell a story larger than the missing dome: public reform, ambitious design, a changing campus and a medical institution that outlived its most recognizable building.
Frequently asked questions
Is Taunton State Hospital abandoned?
No. Historic parts were lost, but the state hospital continues to provide mental health care.
What happened to the famous dome?
It collapsed in 1999. A major fire damaged the old complex in 2006, and later demolition removed remaining historic wings.
Can you tour the old asylum?
Do not assume public access. The National Park Service marks the historic property as not open to the public.
Is it a National Historic Landmark?
The cited National Park Service listing identifies it as a National Register of Historic Places property. Those designations are not interchangeable.
Image credits
Featured: Jack E. Boucher, Public domain. Body: Battelle, W. -- Photographer, Public domain.

