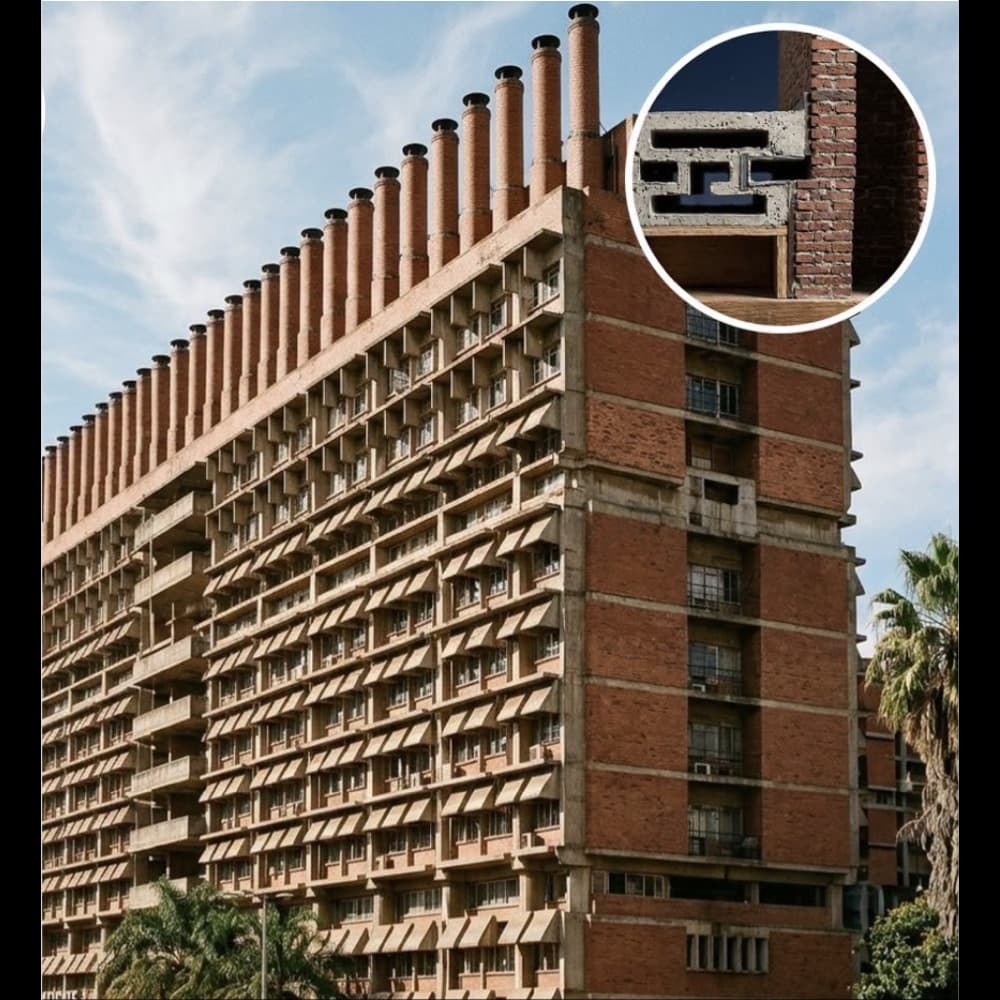
Harare’s Eastgate Centre uses the building itself to help manage heat, reducing reliance on conventional air-conditioning.
Designed by architect Mick Pearce with engineers from Arup, the Zimbabwean development became a widely cited example of climate-responsive architecture.
Storing heat and releasing it later
A United Nations Habitat case study describes a structure that absorbs heat during the day and flushes it out as temperatures fall.
Concrete provides thermal mass. Nighttime air helps cool that mass for the following day, while shading limits heat entering through the facade.
The system includes fans. “Naturally cooled” should therefore not be read as meaning the building operates without mechanical assistance or electricity.
Inspiration is not an exact copy
Termite mounds influenced the project, but a large commercial building is not a scaled-up replica of an insect colony. Its performance depends on Harare’s climate, engineering choices, occupancy and operation.
Pearce’s project listing identifies Eastgate as a 1991–1996 mixed-use development using passive environmental systems.
Widely repeated energy-saving percentages require a defined baseline: ventilation energy is different from total building energy. Similarly, termite nests should not all be described as maintaining one identical temperature year-round.
Eastgate’s enduring lesson is practical. Buildings can use local climate, shade, airflow and material mass as central parts of environmental design.